Courses Consulting Studio About Us Contact
FREE WORKFLOW MAP FOR ARCHITECTS & INTERIOR DESIGNERS

Stop Using AI Like a Collection of Random Tools.

Build a structured AI workflow for your architecture or interior design projects — from client brief to final presentation.

GET THE FREE AI WORKFLOW
7 phases · PDF map · no cost
Free access
AI Design
Workflow Map
Instant delivery. Unsubscribe any time.
7PHASES
1PDF MAP
€0TODAY
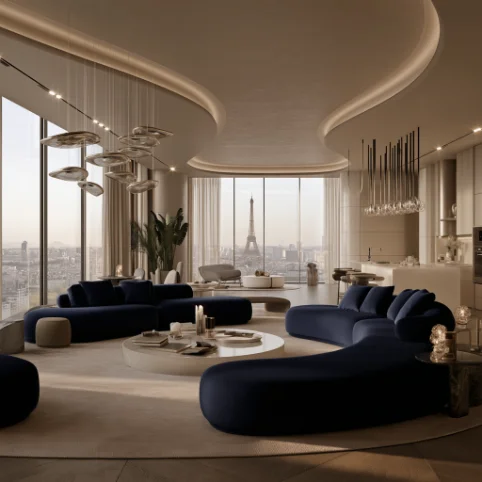
Architectural interior render
Structured Repeatable Studio-ready
One system

Seven phases, defined AI roles and a repeatable path from brief to presentation. The map shows exactly where each tool belongs.

The 7 phases

CLIENT BRIEF → CLIENT PRESENTATION
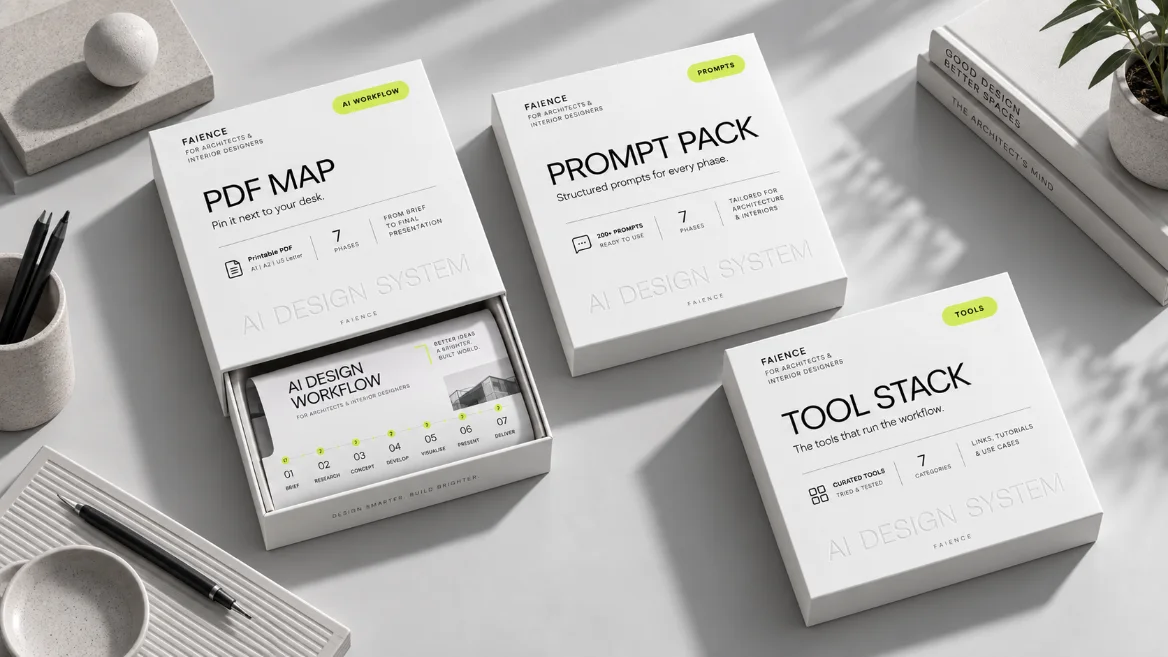
01 Client Brief
02 Concept
03 Space Planning
04 Visualization
05 Technical Design
06 Specifications
07 Client Presentation
WHAT YOU GET
01 Complete workflow map
02 7 project phases
03 Example AI prompts
04 Tool recommendations
05 Practical workflow example
DELIVERY
A single PDF map you can pin next to your desk, plus the prompts and tool stack that run it.
Floor plan / workflow diagram
Random AI Usage
Too many tools
Random prompts
No consistency
Lost project context
Repetitive work
AI Design System
Structured workflow
Project continuity
Clear AI roles
Repeatable results
Faster project delivery

Made with the workflow

PROJECTS FROM DESIGNERS USING THE FREE MAP
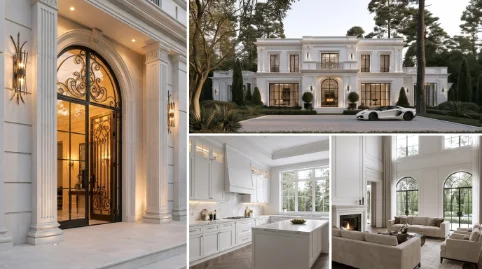
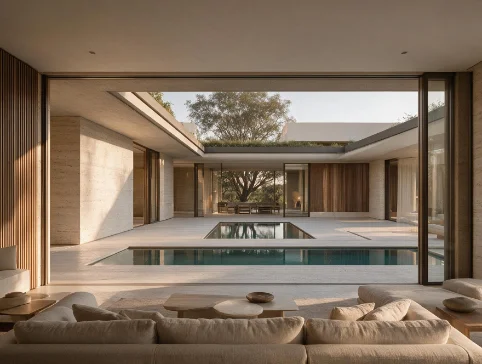
Living room render
Apartment renovation, 96 m² Brief to presentation in 3 days
Kitchen render
Kitchen concept Concept phase, one afternoon
Lobby render
Boutique hotel lobby 24 keys, full visual set
Material flat-lay
Livingroom variations Specification phase output
Office render
Spatial analysis 40 desks, zoning study
Presentation spread
Luxury villa concept 12 slides from Project Memory

After the free guide

HOW DESIGNERS WORK NOW
3 DAYS INSTEAD OF 2 WEEKS

I stopped opening five tools per project. The seven phases gave me an order to follow, so the concept stage finally has an end.

Interior designer Studio of two, Sofia
FIRST PRESENTATION APPROVED

The client questionnaire from phase one caught three things I would have missed. The brief was approved without a second round.

Architect Independent practice
CONSISTENT VISUALS

Camera, lighting and materials are written down now, so renders from different days actually look like one project.

Visualization lead Six-person studio
LESS REWORK

Because each phase is approved before the next starts, we stopped redesigning around information that arrived late.

Interior architect Residential projects
ONE PROJECT CONTEXT

I paste the brief once. Every later prompt reuses it, so the AI stops forgetting what the project is.

Designer Freelance, hospitality
FASTER SPECIFICATIONS

The specification table follows the approved materials, so the schedule is half written by the time I open it.

Studio owner Fit-out and retail

Download the free workflow

DOWNLOAD THE FREE WORKFLOW